5430 "UWHARRIE" 7632
Overview
Features
Floor Plan
- IN STOCK
- NEW ARRIVAL
5430 "Uwharrie" 7632
BEFORE OPTIONS
 4 beds
 2 baths
 2,280 sq. ft.




Overview
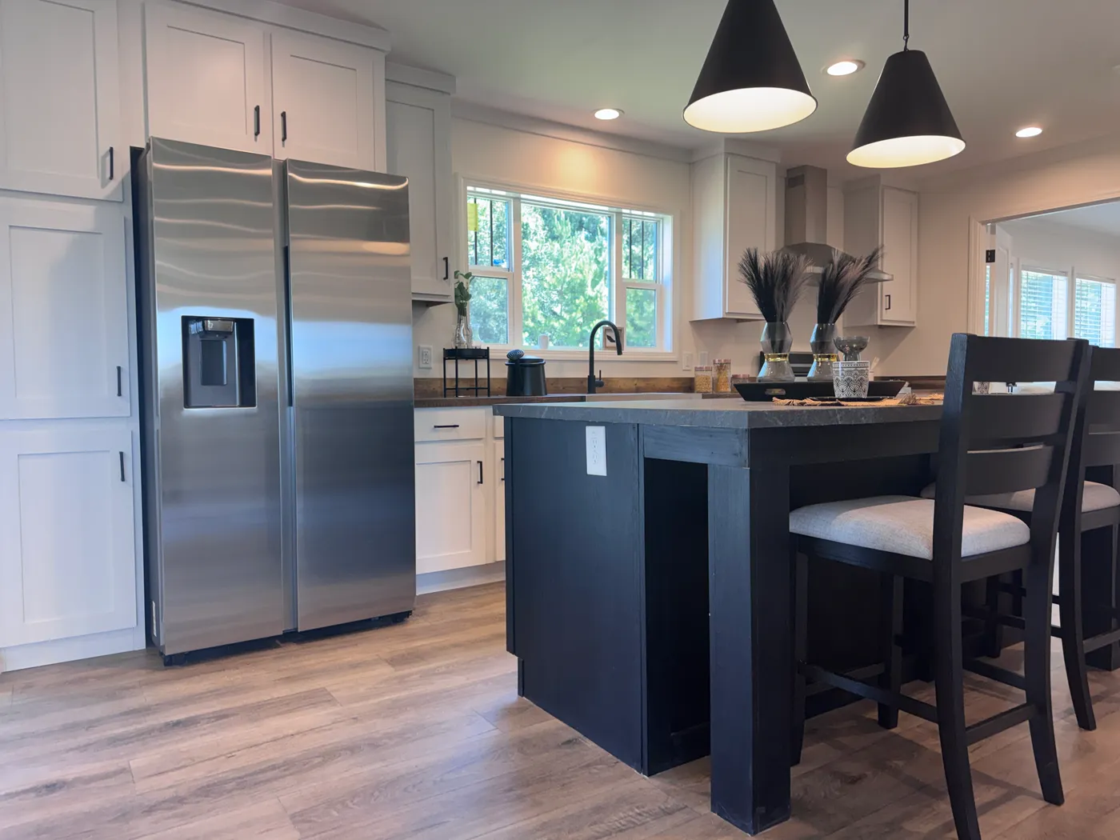
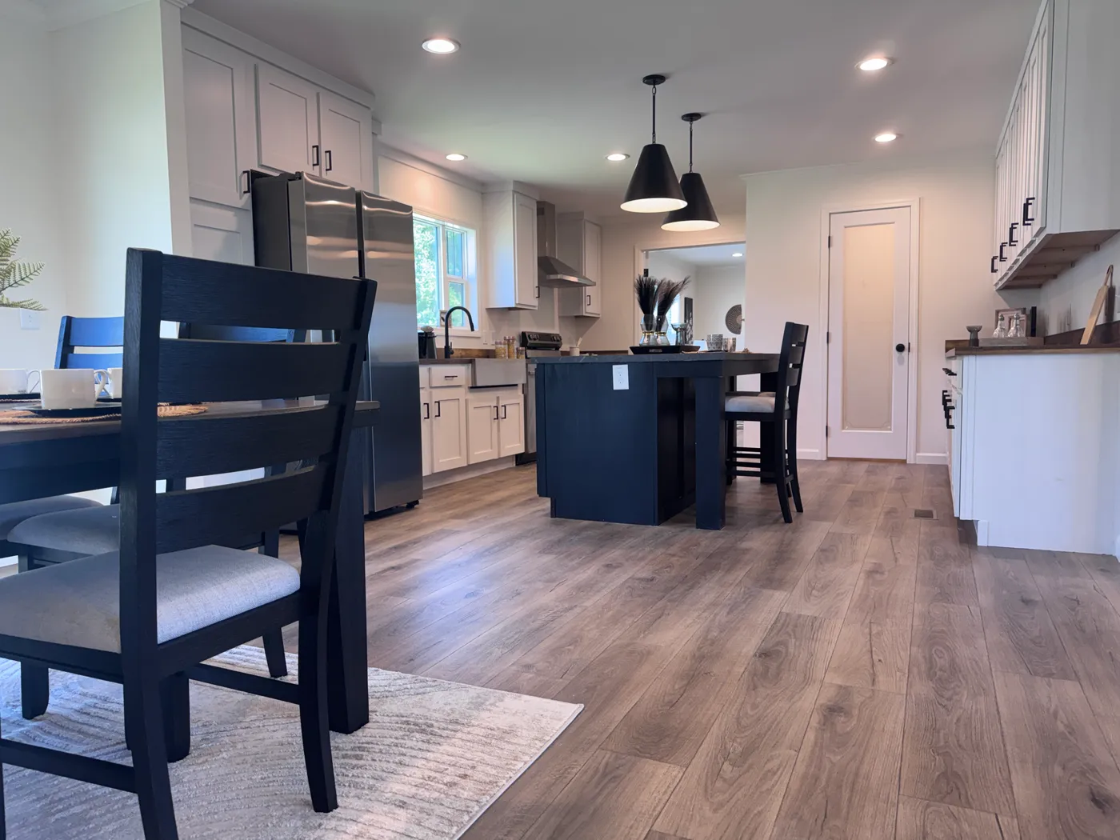
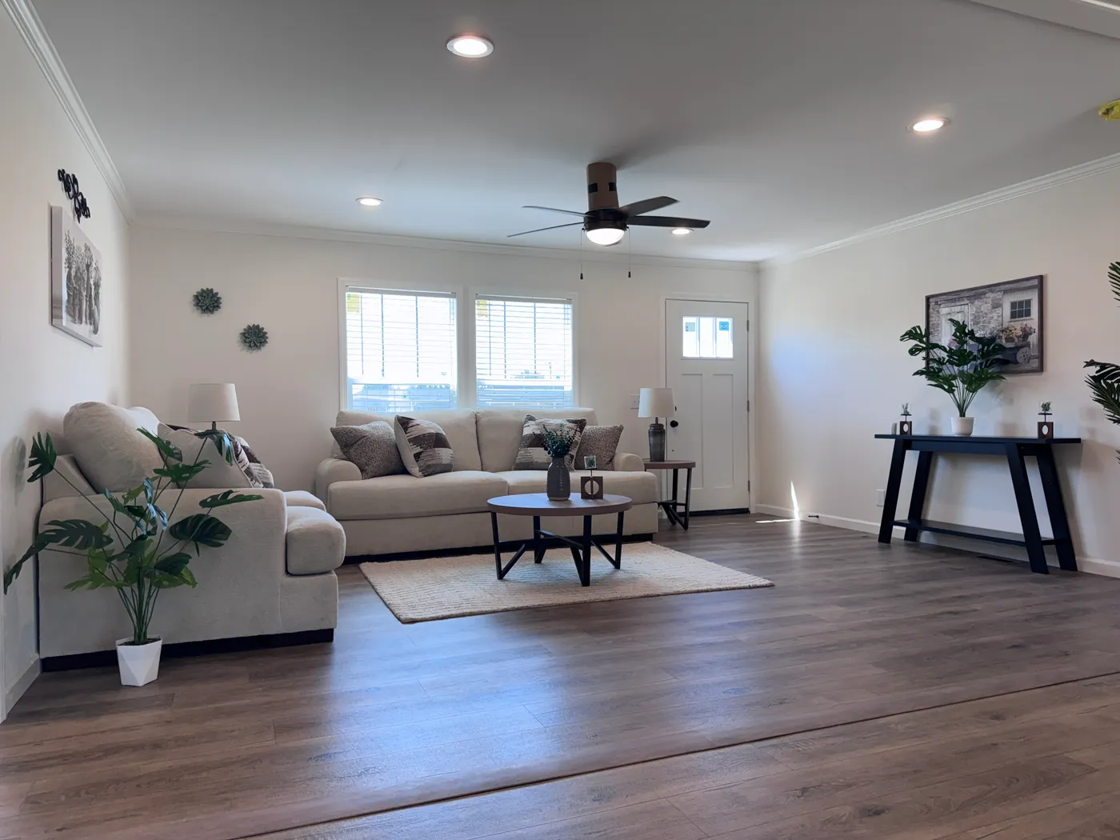
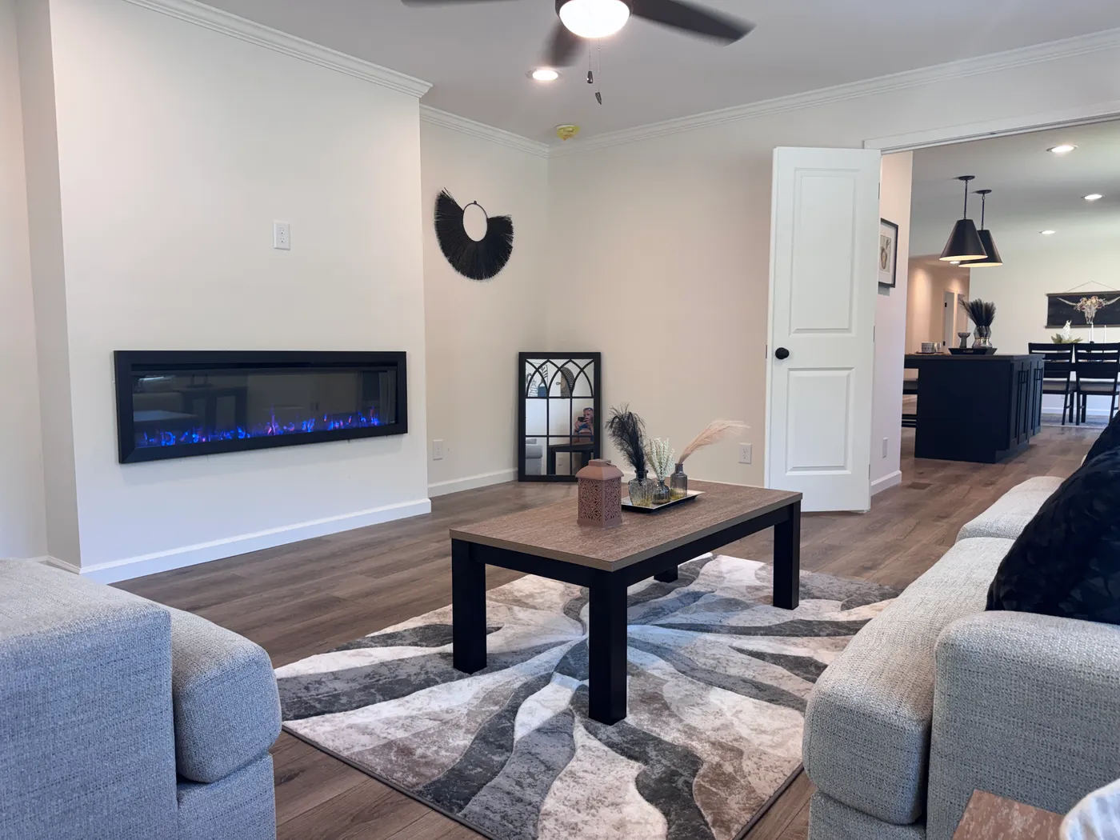








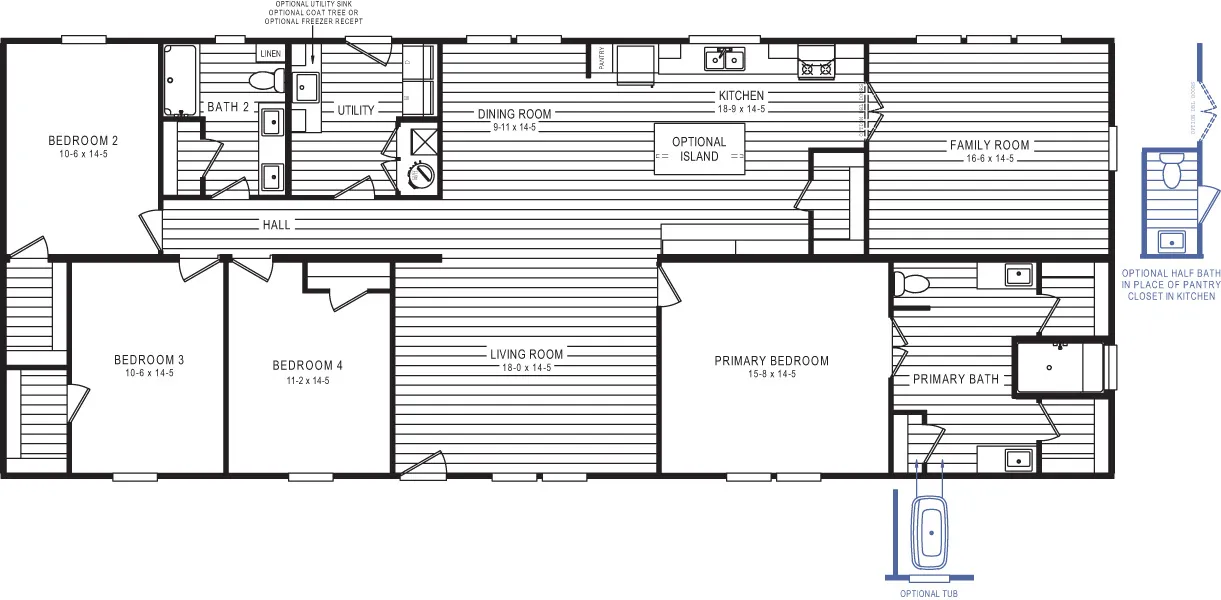
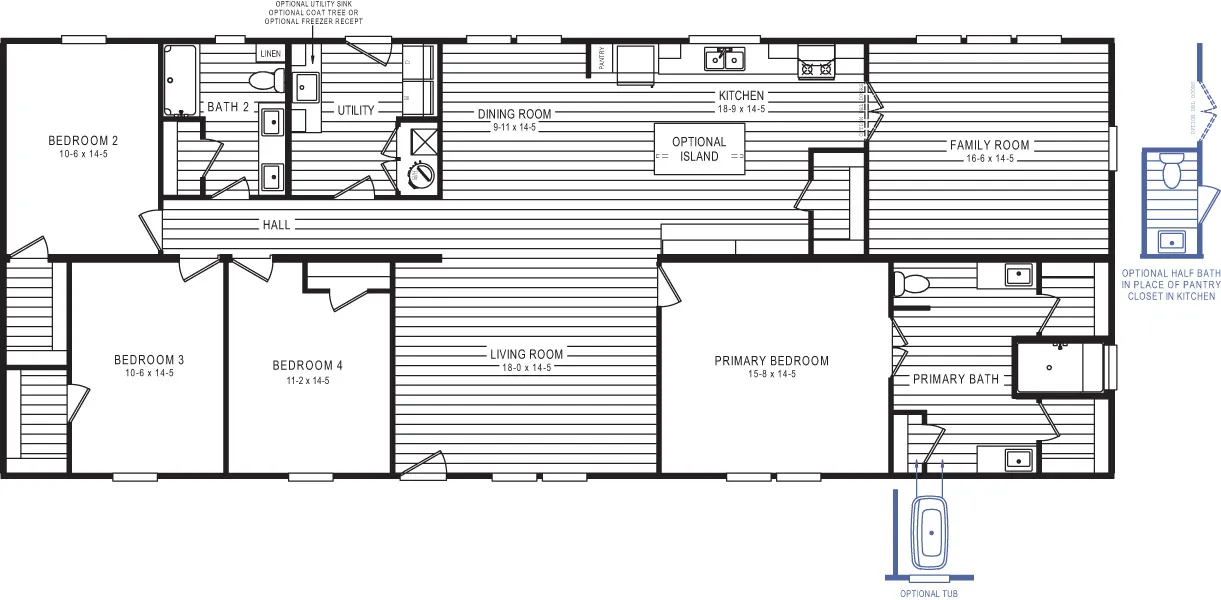
The Rockwell Uwharrie is a stunning 76' x 32' home offering approximately 2,280 square feet of thoughtfully designed living space, making it the perfect choice for families who want room to live, entertain, and grow. Featuring an open-concept layout that seamlessly connects the spacious living room, dining area, and kitchen, this home creates an inviting atmosphere where family and friends naturally gather. The generous floorplan provides flexibility for large families, remote work, hobbies, and overnight guests, while the private owner's suite offers a comfortable retreat at the end of the day. Every inch of the Uwharrie is designed with modern living in mind, delivering the storage, functionality, and comfort homeowners need without sacrificing style. Whether you're hosting holiday celebrations, enjoying family movie nights, or simply relaxing at home, the Uwharrie provides the space and versatility to fit your lifestyle.
Features

Dining Room


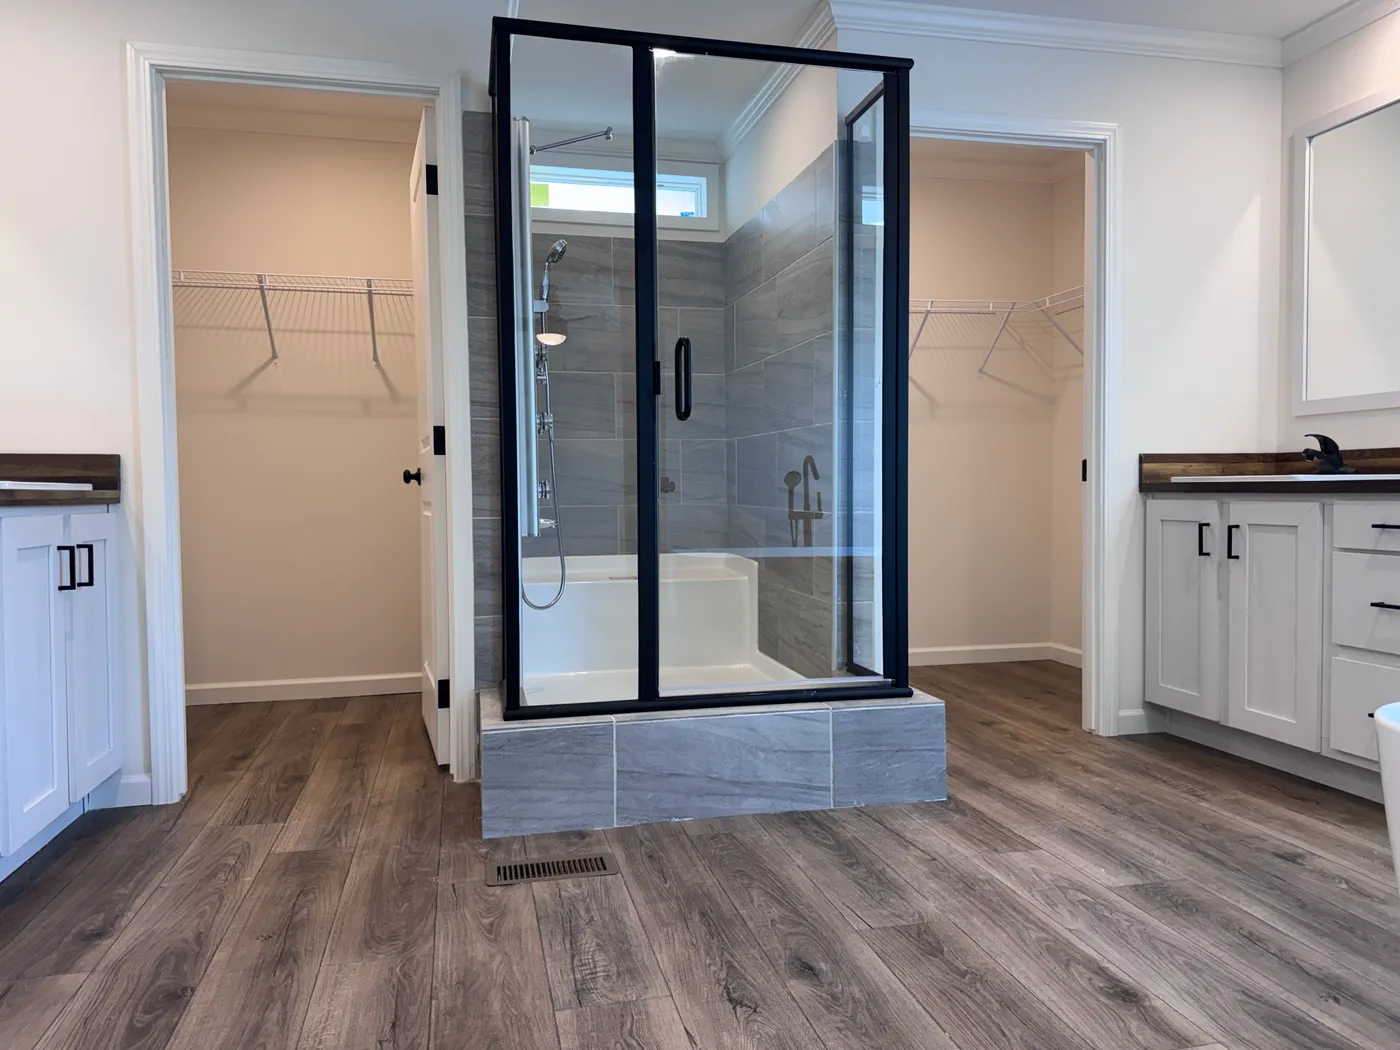
Double Primary Closets




Double Sinks in Bath

Drywall

Family Room

Fireplace

Kitchen Island

Open Floor Plan


Pantry


Primary Bedroom Retreat

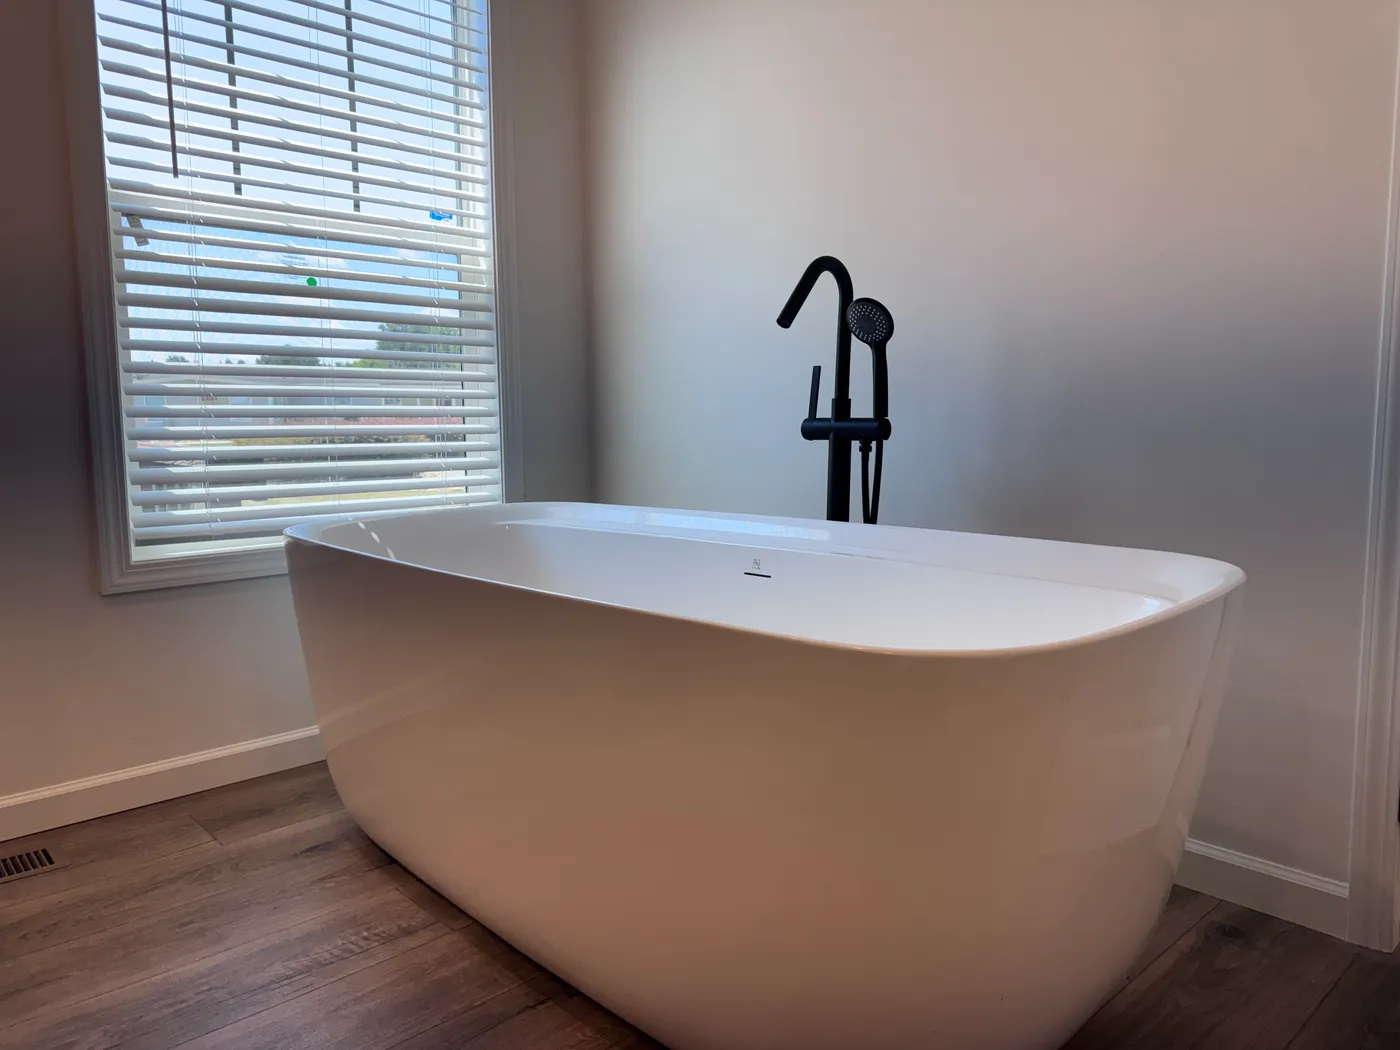

Separate Tub and Shower

Split Bedrooms


Utility Room
Floor Plan
We accept trades!
Find a new home you love? Contact us for more information about our trade-in requirements and to schedule your free trade evaluation.
Learn More